Custom Sheds: Why One Size Fits Nobody and How to Build Exactly What You Need
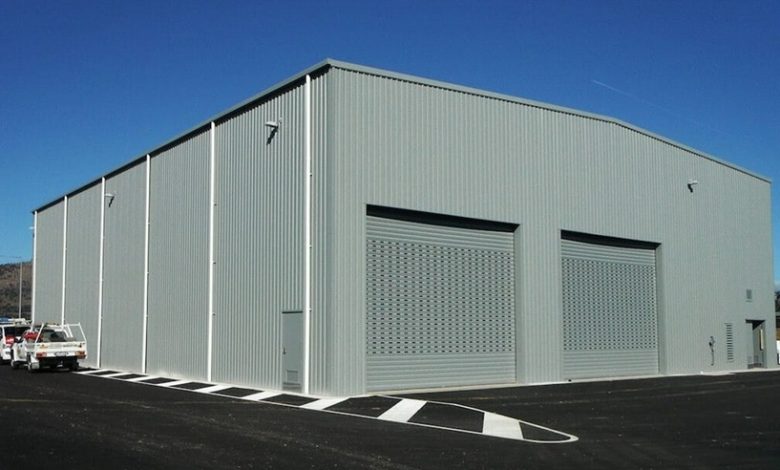
There’s a particular kind of frustration that comes from a shed that almost works. Almost big enough. Almost the right height. Doors in almost the right position. A standard configuration that seemed like a reasonable fit at the time but reveals its limitations within the first six months of real use.
It’s one of the most common stories in the shed building industry, and it’s entirely avoidable. The answer is in the approach: rather than adapting your needs to fit a standard product, commission a custom shed built around your actual site, your actual requirements, and how the space will genuinely function across the seasons.
This guide explores what custom shed design involves, why it delivers better outcomes than standard configurations for most serious applications, what the process looks like from initial planning through to handover, and the factors that distinguish a high-quality custom build from a standard shed dressed up with a few optional extras.
What Custom Sheds Actually Means — and What It Doesn’t
The word ‘custom’ gets applied loosely in the shed industry. For some suppliers, it means choosing from three width options and two colour palettes. For others, it describes a genuinely engineered structure designed from the ground up to suit your specific site and functional requirements.
A genuinely custom shed build involves:
- Site assessment — visiting the actual block, measuring the space, assessing soil conditions and drainage
- Specific engineering — structural calculations performed for the exact dimensions, local wind region, and site exposure
- Bespoke design — dimensions that respond to the block and the brief, not pulled from a catalogue
- Material specification appropriate to the site — including BAL rating where applicable
- Door and access configurations based on how the space will actually be entered and exited
What it doesn’t mean: simply picking a size and a colour from an online configurator and waiting for a kit to arrive. That’s a standard shed with minimal configuration options — useful for some applications, but a long way from a genuine custom build.
Working with Shed Dealers: What to Look For
Choosing the right shed dealer or builder is as important as the shed design itself. The quality of the finished structure is a direct reflection of the expertise, materials, and construction standards of the people who build it.
When evaluating potential builders, the questions worth asking include:
Are the sheds site-specifically engineered?
This is the single most important question. An engineered shed has been assessed by a structural engineer for your specific site conditions — wind region, terrain category, soil type, and topographic factors. A shed assembled from standard components without site-specific engineering may not meet Australian Standard AS4055 for your location.
Do they handle the full scope?
Council permits, concrete slabs, earthworks, and installation are all part of a complete shed build. Builders who manage all of this in-house deliver a more seamless experience and carry responsibility for the entire project — rather than leaving you to coordinate multiple subcontractors.
What steel is used?
The steel specification matters significantly. Certified Australian steel from a reputable manufacturer carries a meaningful warranty and has been tested to perform in Australian conditions. Ask specifically about the base metal thickness and the coating specification — not all ‘COLORBOND®’ products use the same gauge.
Sheds in Perth: Site Challenges That Demand Custom Solutions
Perth blocks vary considerably in their characteristics, and many of them present challenges that rule out standard shed configurations from the outset. Understanding these challenges is why sheds in Perth so frequently need a custom approach.
Sloping Sites
A significant proportion of Perth residential blocks have meaningful slope — particularly in the hills suburbs and on elevated coastal land. Building a shed on a slope requires either cut-and-fill earthworks to create a level platform or a structure designed with engineered posts of varying heights to follow the natural ground level. Both approaches add complexity that a standard kit shed cannot accommodate.
Narrow Side Access
On many older Perth suburban lots, the gap between the house and the fence line is narrow, making delivery and construction of a large shed genuinely difficult. A custom design can account for the specific constraints of the access corridor and ensure the build sequence is workable.
BAL-Rated Zones
Properties in Perth’s hills suburbs and rural-urban fringe often fall within bushfire-prone areas with specific Bushfire Attack Level (BAL) ratings. Building in a BAL-rated zone requires shed materials and construction methods that comply with the relevant Australian Standard — something that standard flat-pack products rarely satisfy.
Wind Exposure
Coastal Perth properties, elevated blocks, and open rural sites may require higher wind rating specifications than standard configurations provide. A site-specific engineering assessment will identify the correct wind rating for the location and design the structure accordingly.
Garage Sheds: Where Custom Design Makes the Biggest Difference
Of all the shed types, garage sheds arguably benefit most from a custom approach. Vehicle storage requirements vary enormously between households, a couple with two small cars has very different needs from a family with a 4WD, a boat on a trailer, and a caravan — and standard width options rarely satisfy the full range.
Custom garage design allows you to specify:
- Exact bay widths and depths based on the dimensions of your actual vehicles
- Door height clearance for vehicles with roof racks, canopies, or elevated suspension
- The number and position of pedestrian access doors
- Window placement for natural light without compromising wall storage options
- Structural provisions for a hoist if required now or in future
Getting these details right at the design stage costs no more than getting them wrong, and the difference in day-to-day livability is significant.
Workshop Sheds: Designing for How You Actually Work
A workshop shed designed for serious use is a different proposition to a general garage. The design needs to support the equipment, the workflow, and the comfort requirements of extended time in the space and these factors vary considerably between a woodworker, a mechanical workshop, and a fabrication operation.
Custom workshop design considerations:
- Floor load capacity — concrete slab specification to handle the weight of machinery, hoists, or heavy benches
- Ceiling height — sufficient clearance for tall equipment, overhead cranes, or vehicle lifts
- Power infrastructure — electrical design that matches actual equipment requirements, not generic provisions
- Ventilation — dedicated systems for dust, fumes, or heat extraction depending on the work being done
- Insulation — critical for comfort in a space used year-round, and for protecting precision equipment from temperature cycling
A workshop that’s properly designed for its intended use is one of the most productive investments a tradesperson or serious hobbyist can make. The difference between working in a purpose-designed space and making do in an undersized, poorly lit shed is immediately apparent.
Residential Sheds: Making the Structure Complement the Property
One consideration that’s often underweighted in the planning phase is how the shed will look in relation to the existing house. Residential sheds that are built to clash with the house aesthetic different roofline, incompatible colours, disproportionate scale create a jarring visual impression that diminishes the overall property appeal.
A custom approach allows you to:
- Match the cladding colour to the house using COLORBOND®’s extensive range
- Align the roofline style with the existing roof where visible from the street
- Proportion the structure appropriately for the block size
- Position openings and features to complement the existing landscaping
These aesthetic considerations are particularly relevant in premium suburbs or heritage overlay areas where the local council has specific guidelines about the visual character of new structures. A builder experienced with Perth council requirements will flag these constraints early.
Conclusion
Custom sheds represent the intelligent choice for anyone serious about getting lasting value from their shed investment. The marginal additional cost of a site-specific design, proper engineering, and a builder who handles the full scope of work — permits, slab, construction, and cleanup — delivers a structure that performs as intended from day one and continues to perform for decades.
Perth’s diverse building conditions, from sloping hills blocks and coastal properties to rural acreage and industrial estates, mean that standard configurations simply can’t account for the full range of site challenges and functional requirements. Custom design isn’t a premium for its own sake, it’s the approach that produces a shed that actually works.
If you’ve been tolerating inadequate storage or working around the limitations of an undersized or poorly positioned shed, this winter is a practical time to address the problem properly. A well-designed custom shed built from quality materials lasts a very long time. Getting it right is worth the extra thought.