Renovating a Character Home in Mandurah: What to Keep, What to Change, and Who to Trust
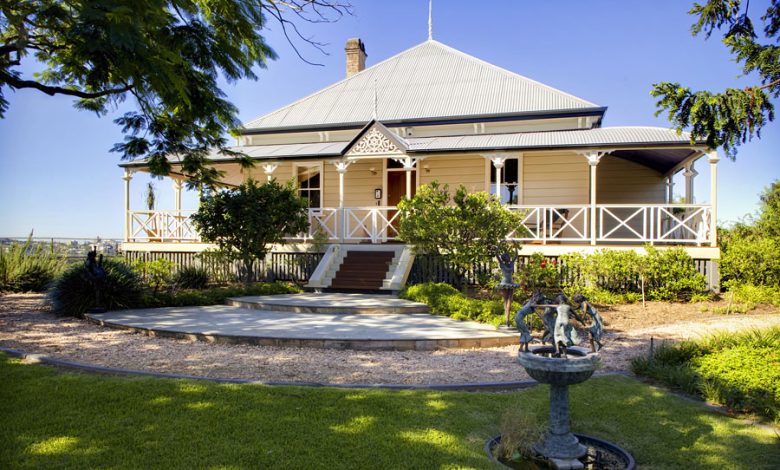
There is a certain kind of home that estate agents describe as having character. What they mean, usually, is that it was built in an era when construction involved genuine craft, when ceilings were higher, when rooms had proportion, and when materials were chosen for longevity rather than cost minimisation. In Mandurah, these homes are found across the older established suburbs, and they represent a genuine design heritage that, once lost, cannot be recovered.
The dilemma facing owners of character homes in the Peel region is real. These homes carry features worth preserving. They also frequently carry layouts that do not serve contemporary family life, services that need significant updating, and an energy performance that reflects decades-old standards. The renovation question, how to bring the home into the present without stripping out what makes it worth having, is a design challenge of genuine complexity.
Getting it right requires a custom home builder in Mandurah who can work within existing structures with sensitivity, who understands the balance between preservation and modernisation, and who brings design thinking as well as construction skill to the process. Getting it wrong results in homes that are neither authentically period nor authentically contemporary, lacking the warmth of the original and missing the functionality of a modern space.
Understanding What Is Worth Preserving
The first task in a character home renovation is an honest assessment of what the existing building genuinely offers and what simply looks old without being worth keeping.
Elements that are typically worth preserving in Mandurah’s older residential stock include:
High ceilings. Ceiling heights of 3 metres or above, common in homes built before the mid-twentieth century, create a sense of spatial generosity that is expensive to replicate in new construction and that significantly affects how a room feels to occupy. Preserving these ceilings, and designing new elements to complement rather than disrupt them, is almost always the right decision.
Original timber flooring. Jarrah and blackbutt timber floors in good underlying condition, even if they appear worn or damaged on the surface, can be sanded and refinished to exceptional quality. Original timber flooring adds warmth, texture, and a genuine connection to place that engineered alternatives cannot replicate.
Decorative plasterwork. Cornices, ceiling roses, and decorative plaster details are the work of skilled tradespeople that are genuinely expensive to reproduce. Where these elements are intact, preserving and restoring them is almost always less expensive than demolishing and replicating, and the result is more authentic.
Structural masonry. Original brick construction has a thermal mass that contributes to year-round comfort in Mandurah’s climate, naturally moderating temperature swings in ways that lightweight construction cannot. Retaining original masonry walls where they can accommodate the new layout also avoids the cost of demolition and rebuilding.
The Elements That Benefit from Updating
Equally honest assessment is needed about what a character home renovation should update rather than preserve.
Wet areas. Kitchens and bathrooms in older homes are often the most dated and most impractical spaces. The fixtures, the layouts, and the plumbing infrastructure all benefit from comprehensive updating rather than incremental improvement. A new bathroom designed for contemporary family use in a renovated character home should not attempt to replicate period styling; it should be contemporary in quality and function while respecting the spatial character of the wider home.
Electrical systems. Homes built before the 1970s often have electrical systems that are inadequate for contemporary loads and that may present safety concerns. A thorough renovation is the opportunity to bring the electrical system to current standards, installing appropriate circuit protection, adequate power points throughout, and the infrastructure for contemporary technology including home networking and solar integration.
Insulation. Character homes are almost invariably underinsulated by current standards. A renovation that opens walls and ceilings provides the opportunity to install insulation that dramatically improves thermal performance. In Mandurah’s climate, where summer cooling loads are significant, adding ceiling and wall insulation during a renovation can reduce air conditioning costs substantially.
Energy efficiency. Double glazing, appropriately specified for Mandurah’s solar conditions, adds meaningfully to thermal comfort in a character home renovation. The original single-glazed windows, while often worth retaining in terms of their profile and detail, can frequently be reglazed with improved glass without changing their appearance.
Designing the Extension: New and Old Working Together
Many character home renovations in Mandurah involve extending the existing building to add the space that contemporary family life requires. The design challenge is how to add the new space in a way that reads as an intentional and resolved composition rather than an awkward appendage.
The most successful character home extensions follow one of two clear design strategies. The first is sympathetic continuity, where the new addition is designed to respect the scale, proportion, and material palette of the original building without attempting exact replication. This approach uses contemporary materials in forms that echo the existing building, creating a composition that feels unified without being pastiche.
The second strategy is clear contrast, where the new addition is explicitly contemporary in its design, creating a deliberate dialogue between old and new that reads as two clearly different things in honest relationship. This approach is more architecturally demanding but can produce results of considerable quality when the design thinking is resolved.
What does not work well is the middle ground: an extension that attempts to look like the original building but cannot quite achieve it, creating a composition that looks like an imperfect copy rather than a respectful dialogue.
Working with a custom home designer who has a clear point of view on which approach suits the specific building and the family’s brief is essential for a character home extension. Experienced local custom home designers in Mandurah who have worked across both restoration and new build projects bring the range of reference needed to make this design decision well.
The Heritage Listing Question
Some older homes in Mandurah’s established suburbs may have heritage significance that affects what can be altered. A heritage-listed or heritage-registered property carries specific constraints that must be understood before any renovation work begins.
For most Mandurah character homes, heritage listing is not the constraint that owners fear. Listing typically protects the primary facade and front portion of the home while allowing significant latitude for works to the rear and interior. The specific protections vary by listing type and by property, and should be confirmed through the City of Mandurah’s heritage register and planning officer before design begins.
For unlisted character homes, there are no heritage constraints, but the owner still faces the design question of how to treat the existing building’s character elements. The absence of a formal requirement to preserve does not mean preservation is not the right choice. Many of the most successful character home renovations in the region have been undertaken on unlisted properties whose owners chose to preserve valuable features not because they were required to but because they understood their value.
Budgeting for a Character Home Renovation
Renovation budgeting for a character home is fundamentally different from a new build budget, and the common pitfalls are worth understanding before committing.
The most significant variable is the condition of the existing structure. A character home that appears sound may conceal termite damage, inadequate footings, asbestos-containing materials requiring management, or services that need full replacement. Opening walls and floors during construction reveals conditions that were not visible during a pre-purchase inspection, and these discoveries can add meaningfully to the budget.
For this reason, a contingency allowance of 15 to 20 percent of the base renovation budget is appropriate for character home renovation projects, compared to the 10 percent typically recommended for new builds. Treating this contingency as an expected budget component rather than an emergency fund produces more realistic financial planning.
Professional home renovation services in Mandurah that include thorough pre-construction investigation, including invasive inspections of concealed elements where appropriate, reduce the likelihood of significant mid-project surprises. The cost of proper pre-construction investigation is invariably less than the cost of managing discoveries that could have been identified earlier.
Finding the Right Builder for a Character Home Renovation
Character home renovation requires specific skills and experience that not all residential builders possess. Matching standard building techniques to a character home environment often produces unsatisfying results, because the techniques that work well for new construction on a flat slab do not translate directly to an existing building with its specific quirks and constraints.
The builders who do character home renovation well understand:
- How to work within existing structures without destabilising them
- The techniques for matching or complementing existing materials and profiles
- The timeline and contingency management that complex renovation requires
- The coordination of multiple specialist trades including heritage plasterers, timber floor restorers, and period detail craftspeople
- The design sensibility to make decisions that respect both the existing building’s character and the contemporary brief
For Mandurah families exploring this building type, speaking with a custom home builder in Mandurah about completed renovation projects, and ideally visiting completed works, provides the most honest basis for assessing whether the builder’s skills match the ambition of the project.
Conclusion
Mandurah’s older character homes represent an irreplaceable asset. When they are well renovated, they deliver something that new builds cannot achieve: the warmth of genuine age, the spatial generosity of a different era of construction, and the connection to place that comes from a building with a genuine history.
Getting the renovation right requires honest assessment of what is worth preserving, thoughtful design of the new elements, realistic budgeting that accounts for the inherent variability of existing building work, and a builder with the specific skills the project demands.
Done well, a character home renovation in Mandurah is one of the most satisfying building projects available, producing a home that is genuinely distinctive in a market where distinctiveness has real and lasting value.