Finding the Right Path for Your Barndominium Build in Pennsylvania
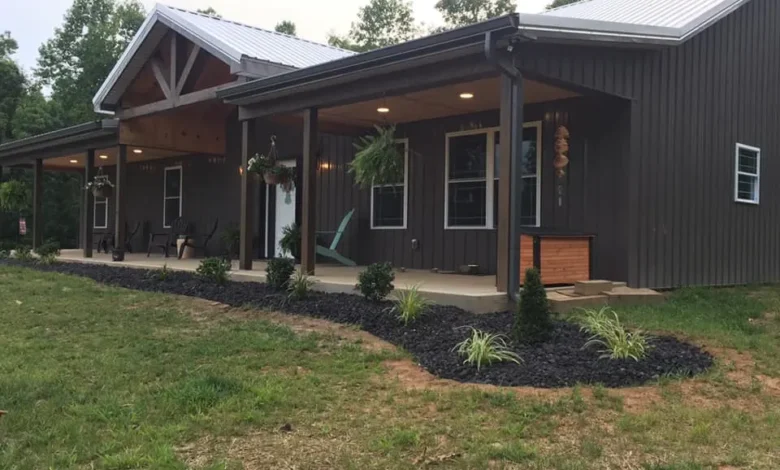
Building a custom barndominium is an exciting journey, but it is also one that requires careful planning, smart choices, and trustworthy guidance. Many homeowners set out with a clear vision only to find themselves overwhelmed by delays, unexpected costs, and the difficulty of managing every detail on their own. If you are starting your search for the best approach to building a barndominium in Pennsylvania, the key is not just choosing a design you love but also knowing how to navigate the process with the right support.
If you are searching for reliable information and want to learn more about how to bring your dream home to life, understanding the common challenges and solutions is the first step.
Why Building a Barndominium Can Be Overwhelming
For many families, a barndominium is more than just a home. It is a lifestyle choice, offering the charm of rustic design combined with the comfort of modern living. However, what starts as an exciting project can quickly turn stressful if handled without proper expertise.
Several challenges often arise during the process:
-
Unclear timelines: Without precise scheduling, construction can drag on for months longer than expected.
-
Budget overruns: Small changes in design or material shortages can cause costs to escalate.
-
Quality concerns: Choosing the wrong builder often leads to craftsmanship issues that may only surface after you move in.
-
Coordination difficulties: Managing architects, contractors, and suppliers can be overwhelming when handled alone.
Understanding these risks upfront helps you prepare for the journey more effectively.
The Importance of Vision and Planning
The most successful barndominium projects begin long before the first shovel hits the ground. Homeowners who take the time to clearly define their vision, lifestyle needs, and budget find the process far smoother.
When planning your home, consider:
-
Layout preferences: Do you want an open floor plan or more traditional divisions?
-
Future needs: Will the space need to accommodate a growing family or aging parents?
-
Property location: How will natural surroundings, utilities, and zoning regulations impact construction?
-
Aesthetic goals: From exterior finishes to interior details, knowing what style feels most like “home” is essential.
By aligning these considerations early, you minimize the risk of costly revisions later in the project.
Navigating the Pennsylvania Market
Pennsylvania offers diverse landscapes, from rolling farmland to suburban neighborhoods, each presenting unique opportunities and challenges for barndominium construction. Rural areas may provide more space but also bring hurdles like utility access or zoning requirements. Suburban areas, while convenient, may have stricter building codes and design restrictions.
Being aware of the local environment ensures your project moves forward without unexpected obstacles. It also helps you prioritize features that suit your lifestyle, such as outdoor space for entertaining or energy-efficient systems for long-term savings.
The Role of Reliable Builders
One of the biggest decisions you will make is choosing the right team to execute your vision. Experienced builders do more than put up walls; they help guide you through complex choices, coordinate the moving parts of construction, and keep the project aligned with your expectations.
A trustworthy builder should:
-
Provide transparent pricing with detailed estimates.
-
Offer a proven track record of completed barndominium projects.
-
Communicate clearly and regularly to keep you informed.
-
Respect your vision while offering professional advice on practicality and value.
Working with the right professionals not only ensures high-quality results but also reduces stress, allowing you to enjoy the process rather than constantly worry about it.
Design Choices That Make a Difference
The beauty of a barndominium is its flexibility. Unlike traditional homes, these structures offer wide-open design possibilities. Thoughtful design choices can make your home functional, comfortable, and visually striking.
Key elements to consider include:
-
Energy efficiency: Proper insulation, modern HVAC systems, and energy-saving windows can reduce long-term costs.
-
Interior flow: A well-planned layout allows natural light to travel through the home and creates a sense of openness.
-
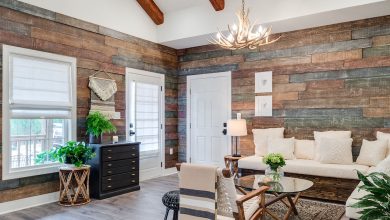
Custom finishes: Wood beams, metal accents, or unique flooring can bring character to your space.
-
Multi-purpose areas: Incorporating flexible spaces, such as a loft that doubles as an office or guest area, maximizes functionality.
By focusing on design that balances style and practicality, you create a home that remains timeless.
Managing Budgets and Expectations
One of the most common stress points in custom homebuilding is budget management. The dream design can often exceed initial cost estimates if not carefully monitored.
To keep your finances on track, adopt these practices:
-
Request line-item estimates rather than lump-sum quotes.
-
Build a contingency fund of 10 to 15 percent for unforeseen expenses.
-
Regularly review progress and expenses with your builder.
-
Prioritize features that truly impact your lifestyle rather than short-lived trends.
Financial clarity helps you stay confident throughout the process and prevents unpleasant surprises.
Overcoming Stress During Construction
Even with careful planning, construction is a complex process with many moving parts. Stress is natural, but how you handle it determines your overall experience.
Some practical tips include:
-
Set realistic expectations for timelines.
-
Visit the site regularly but avoid micromanaging professionals.
-
Keep a dedicated folder with contracts, receipts, and communication records.
-
Maintain open, respectful dialogue with your builder and team.
By treating the project as a partnership rather than a constant battle, you reduce anxiety and keep the atmosphere positive.
Building a Home That Reflects Your Lifestyle
At its core, a barndominium is about personalization. Unlike cookie-cutter developments, these homes give you the freedom to design spaces that align with your daily routines and long-term goals. Whether you want a large kitchen for family gatherings, a workshop attached to the main structure, or expansive outdoor areas for relaxation, the possibilities are nearly endless.
Your home should be a true reflection of who you are and how you live, not just a structure that meets the basics. With careful planning and professional guidance, this dream can become reality.
FAQs
Q. How long does it usually take to build a barndominium in Pennsylvania?
A. Timelines vary depending on design complexity, permits, and weather. On average, expect six to twelve months from planning to completion if everything runs smoothly.
Q. What type of land is best suited for a barndominium?
A. Flat, accessible land is ideal, but many barndominiums are successfully built on sloped or rural lots. The key is ensuring utilities and zoning align with your vision before starting construction.
Q. Can a barndominium be financed like a traditional home?
A. Yes, although financing may differ slightly. Many lenders now recognize barndominiums as residential properties, but requirements vary, so consulting a local mortgage professional is advised.
Q. How can I avoid cost overruns during construction?
A. Detailed planning, transparent contracts, and regular progress checks help keep costs in line. Avoid frequent design changes after construction begins, as these can drive up expenses quickly.
Q. Are barndominiums energy efficient?
A. With proper insulation, modern windows, and efficient HVAC systems, a barndominium can be just as energy efficient, if not more, than traditional homes.